Begin with the form. Then explore the component details, railing options and materials that complete the composition.
WJ8011
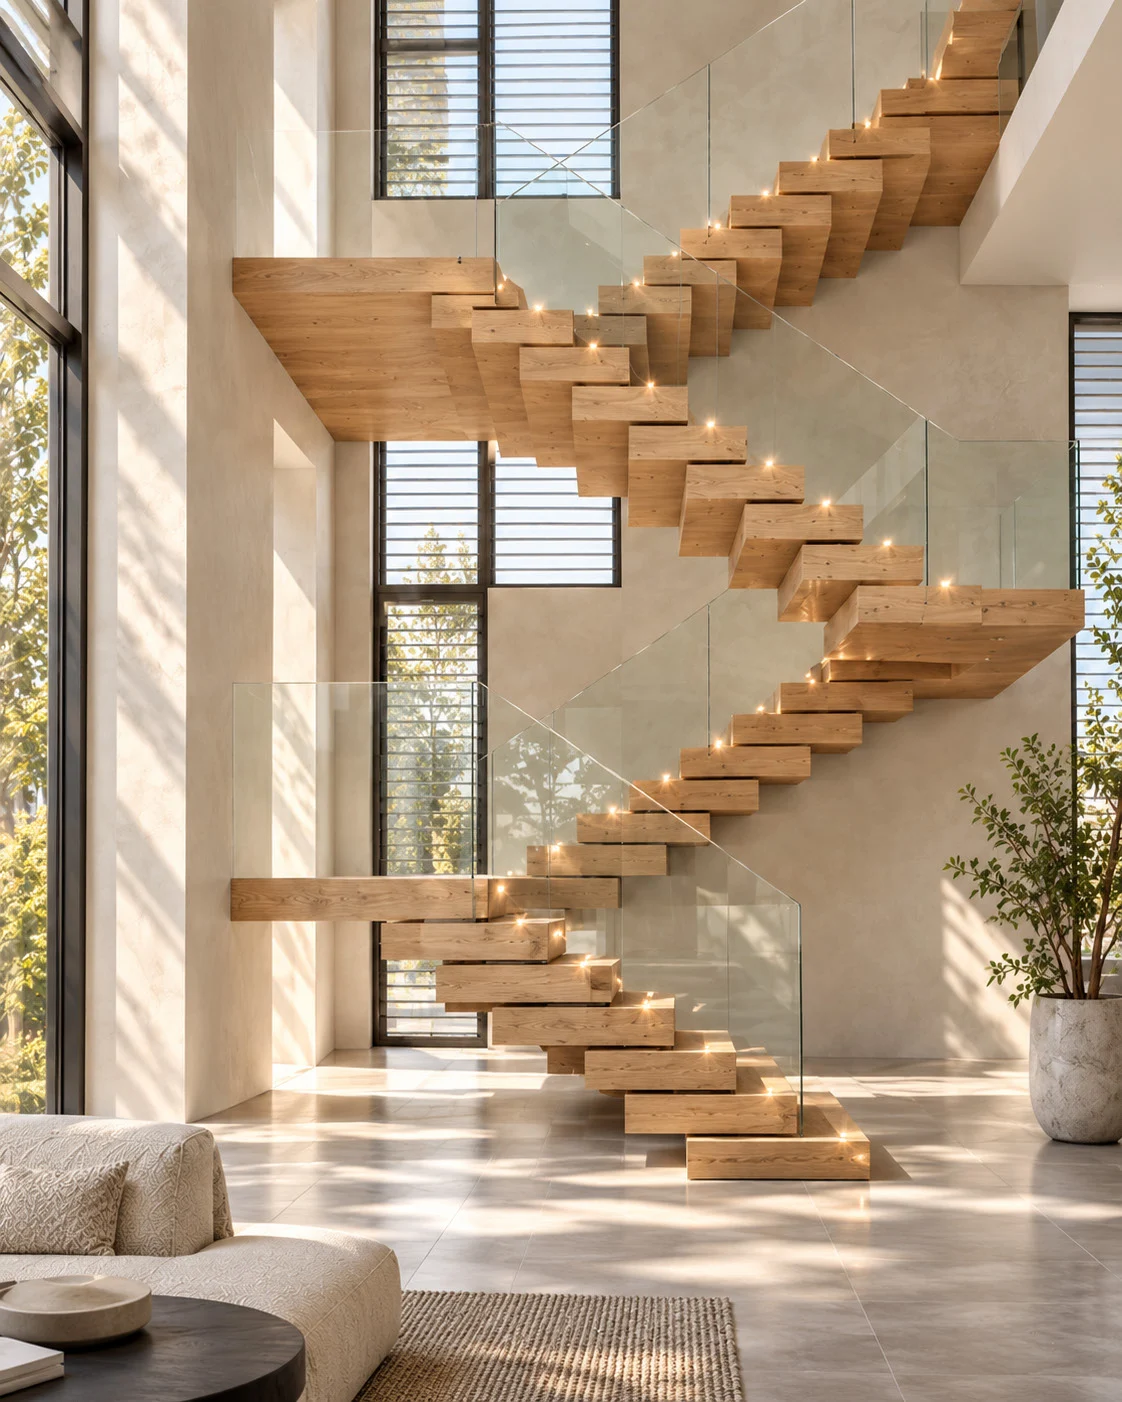
Stacked staircases
Layered treads create a continuous architectural rhythm, defined by glass edges and softly integrated lighting.
Steel structure · solid wood treads · glass
Construction & details
A1001Steel structure
A1002Upper bracket
A1003Lower bracket
A1004OSB board
A1005Solid wood tread
A1006Glass
A1007Handrail
A1008Lighting
A1009Protective strip
A1010Screw accessories
Bracket references list 20 × 20 and 40 × 20 steel tube profiles, with 6 M10 upper-bracket fixings and 10 M10 lower-bracket fixings. Profile units and the cropped tread-span instruction require confirmation.
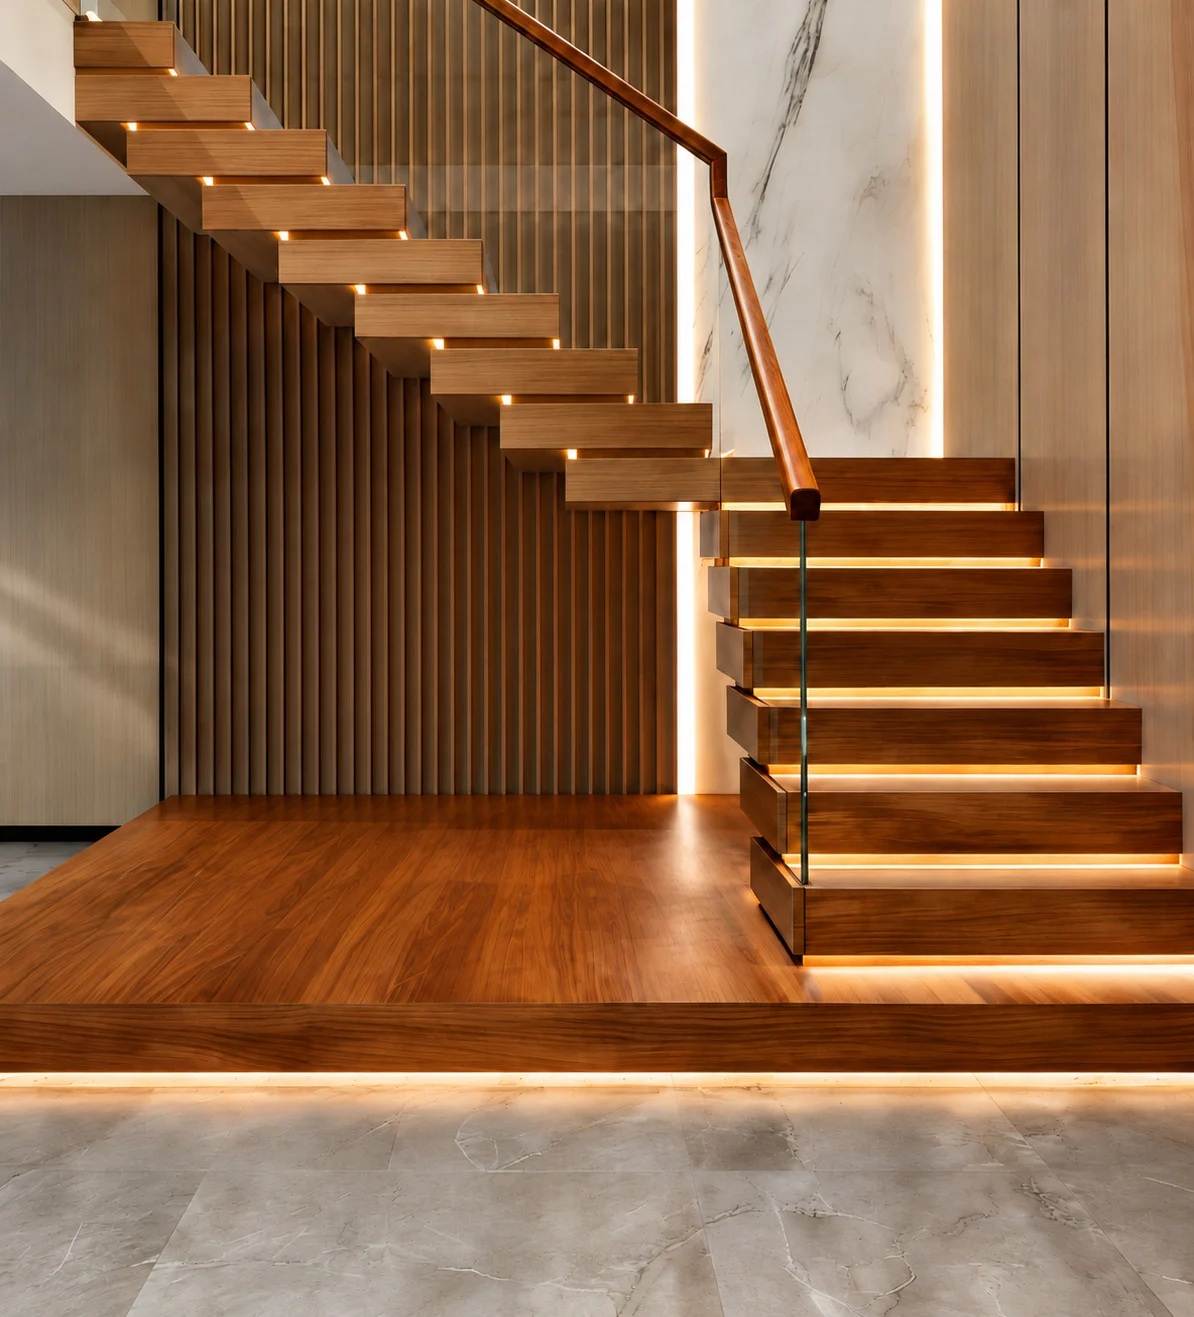
A layered tread assembly with softened edges, stone-like surfaces and continuous lines of light.
Layered treads · sintered stone · lighting
Construction & details
A1001Steel structure
A1002Bracket
A1003Tread
A1004Marine plywood
A1005Sintered stone slab
A1006Glass
A1007Handrail
A1008Lighting
A1009Protective strip
A1010Screw accessories
Styles listed: Classic, Gilded, Gilded Curved and Gilded Ascending. The tread assembly references 18 mm multilayer board with red oak veneer and 12 mm sintered stone. Red oak is the specified timber facing. The veneer label “45 si” and a cropped 24 mm label need clarification.
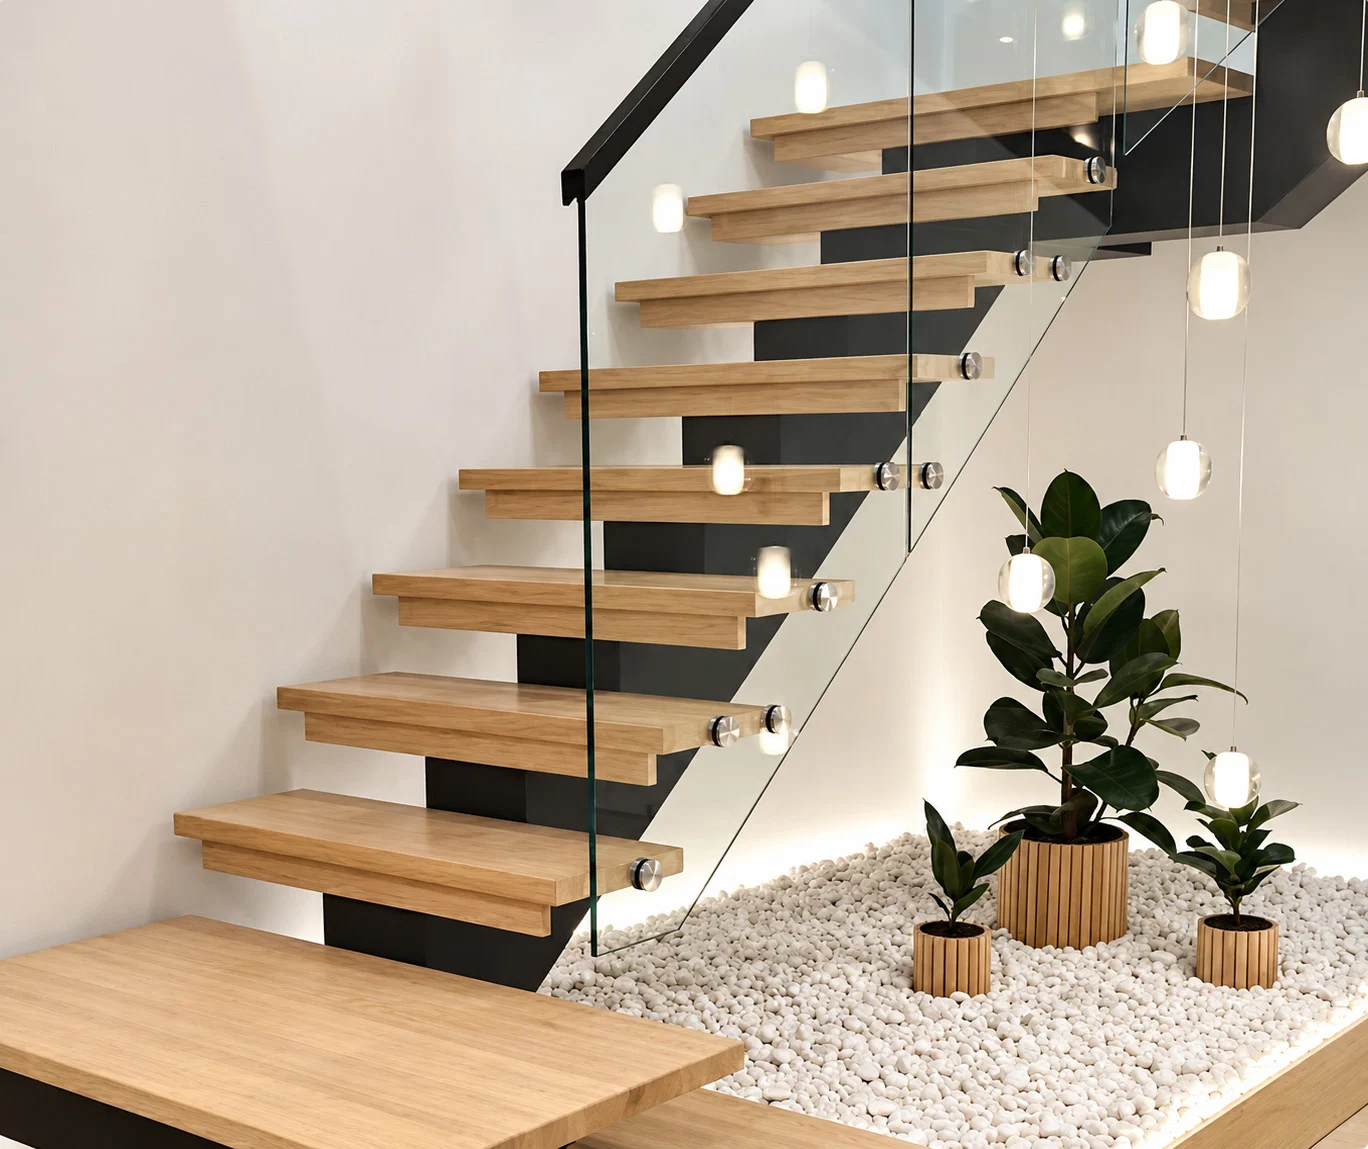
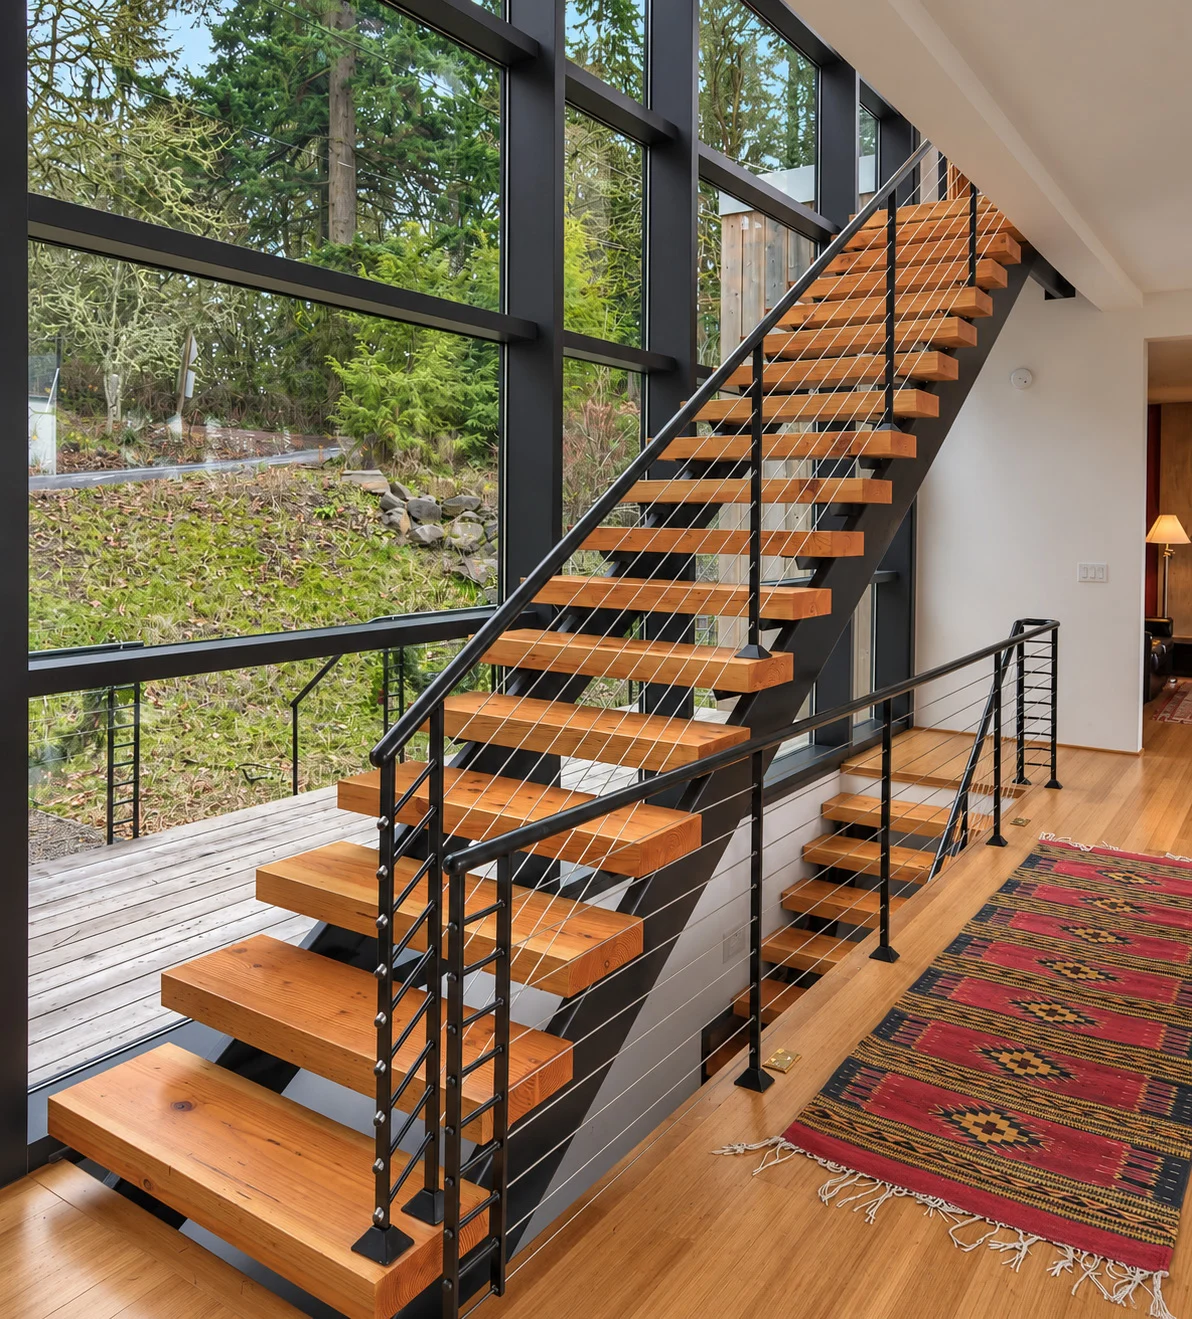
One central structural line supports open timber treads, creating a light visual rhythm through the room.
Central steel beam · timber treads · glass
Construction & details
A1001Steel structure
A1002Steel tread plate
A1003Solid wood tread
A1004Paint finish
A1005Side trim
A1006Glass
A1007Glass fixing
A1008Lighting
A1009Protective strip
A1010Screw accessories
Type A and Type B configurations are shown in the catalogue. Connection details include anti-loosening fixing bolts, steel tread plates and the main steel beam.
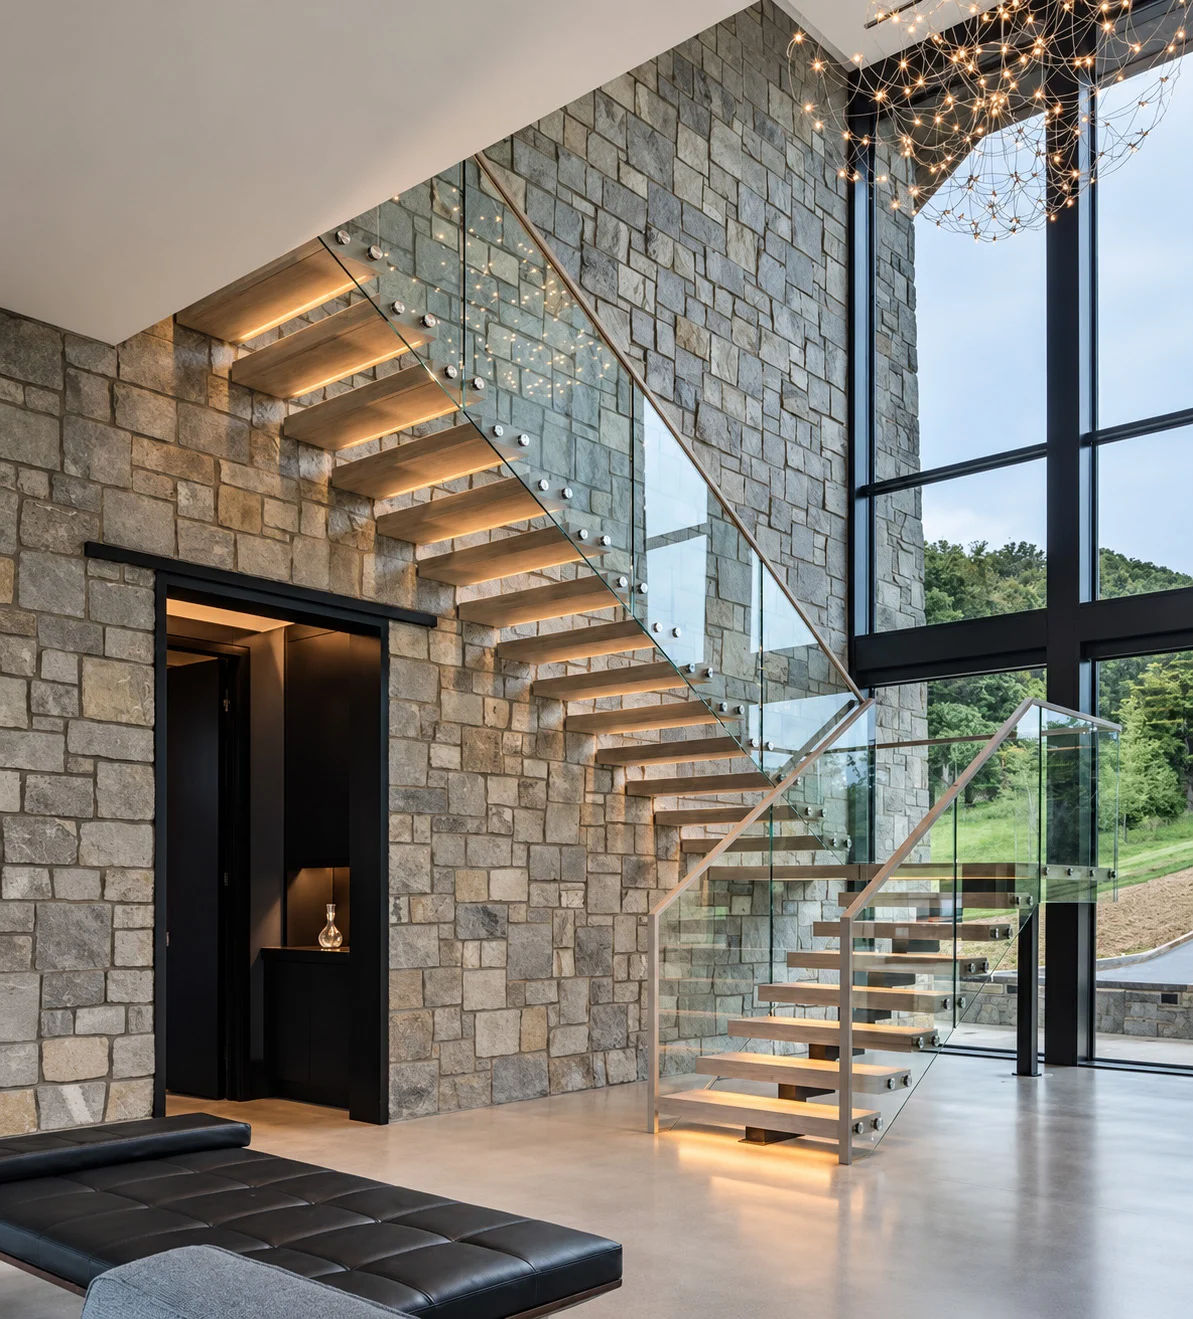
Open space beneath the treads creates a floating appearance, with warm wood and glass letting light through.
Concealed visual support · timber · glass
Construction & details
A1001Steel structure
A1002Steel tread plate
A1003Solid wood tread
A1004Paint finish
A1005Side trim
A1006Glass
A1007Handrail
A1008Lighting
A1009Protective strip
A1010Screw accessories
Box-enclosed tread and glass-fixing examples offer two expressions of this form. A 10 mm glass-fixing bolt and “40 square tube” are referenced; the tube unit is not stated. Final construction and fixing details require project drawings.
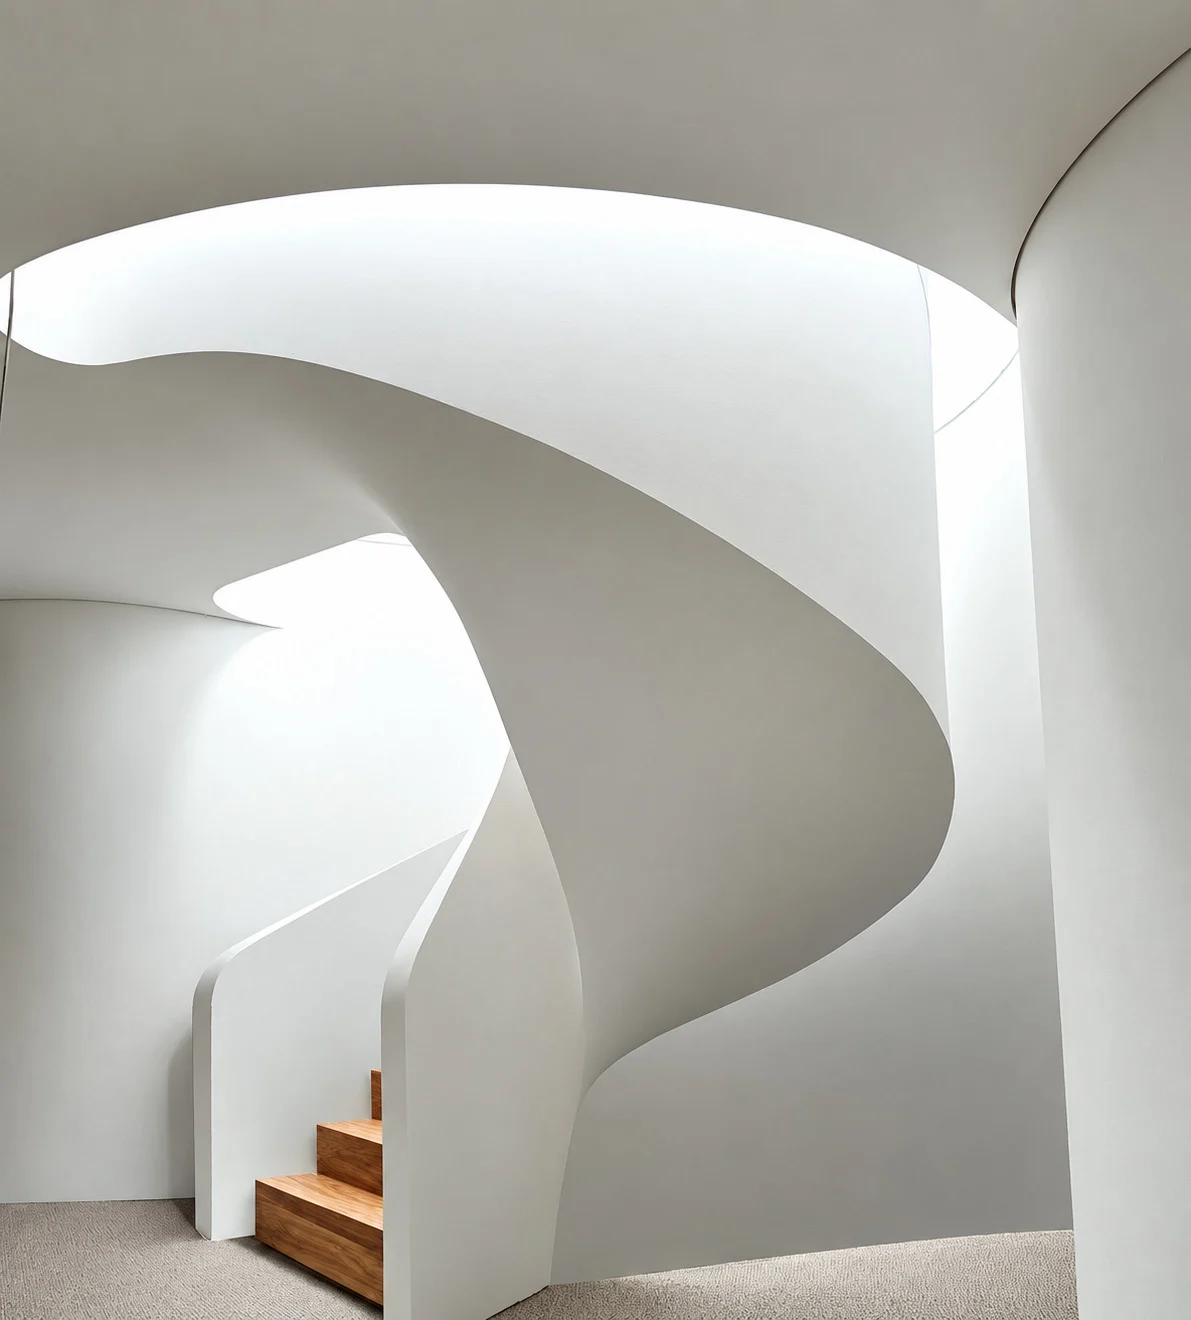
Sweeping curves and a continuous silhouette turn the connection between levels into a sculptural focal point.
Curved steel plates · coated finish · treads
Construction & details
A1001Inner steel plate
A1002Outer steel plate
A1003Primer
A1004Metallic paint
A1005Stair treads
A1006Glass
A1007Handrail
A1008Lighting
A1009Protective strip
A1010Screw accessories
The component schedule combines inner and outer steel plates, primer, metallic paint and stair treads. The drawing’s “3340” dimension has no stated unit and is a project-specific reference, not a standard product size.
A pair of structural lines frames the treads, combining the warmth of timber with the precision of steel.
Paired side supports · steel plates · OSB
Construction & details
A1001Inner steel plate
A1002Steel tread plate
A1003Outer steel plate
A1004OSB board
A1005Colour samples
A1006Glass
A1007Handrail
A1008Lighting
A1009Protective strip
A1010Screw accessories
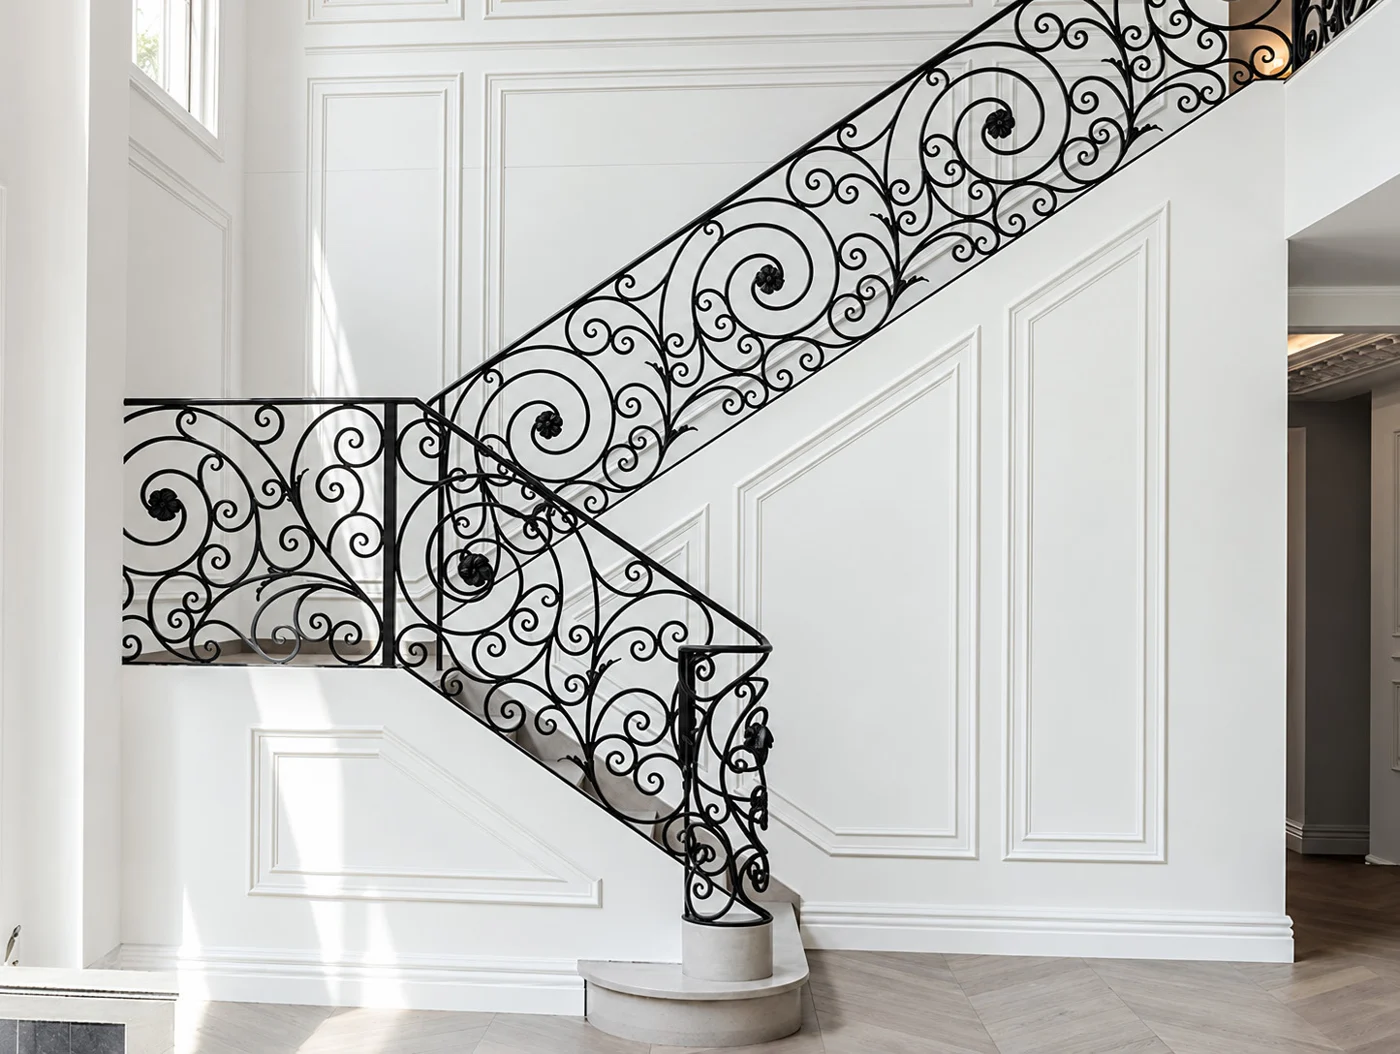
Construction references include OSB substrate, tread fixing holes, steel plates, and anti-rust / electrostatic coating treatment. Glass and metal railing examples are shown in the catalogue.
Catalogue images illustrate the collection. Components and final construction are reviewed for each project; these examples do not establish structural ratings or suitability for your space.
02 / SOLID WOOD COLLECTION
The warmth of wood.
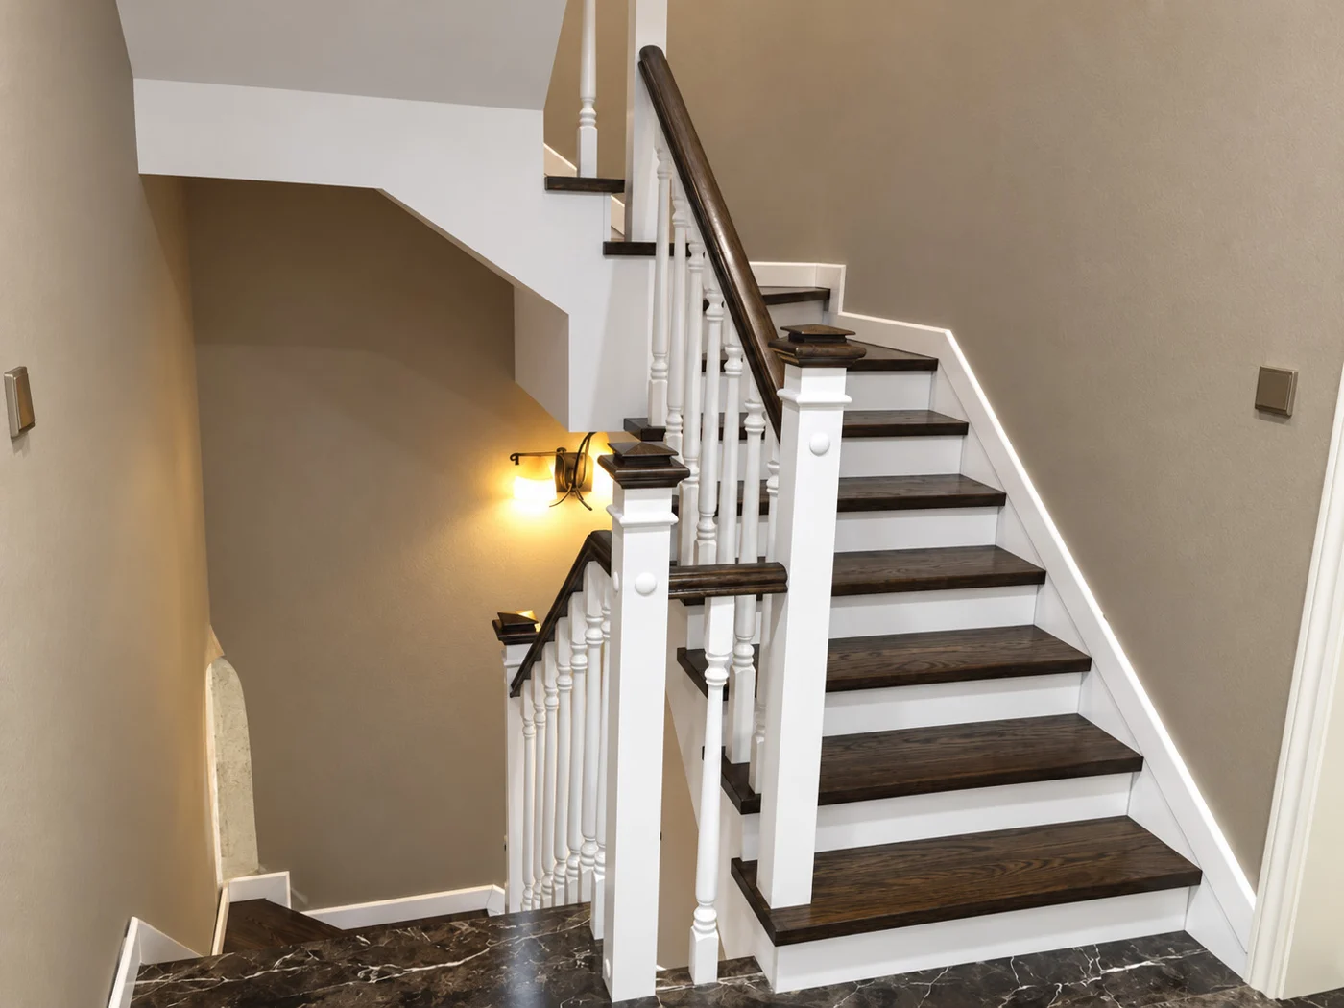
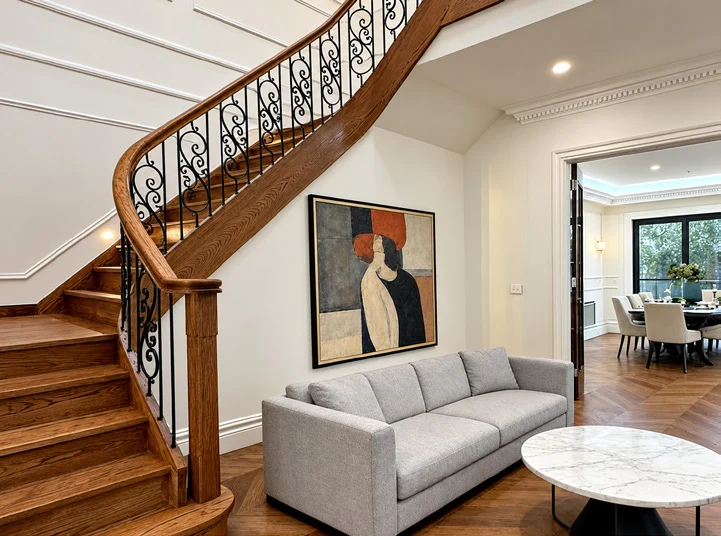
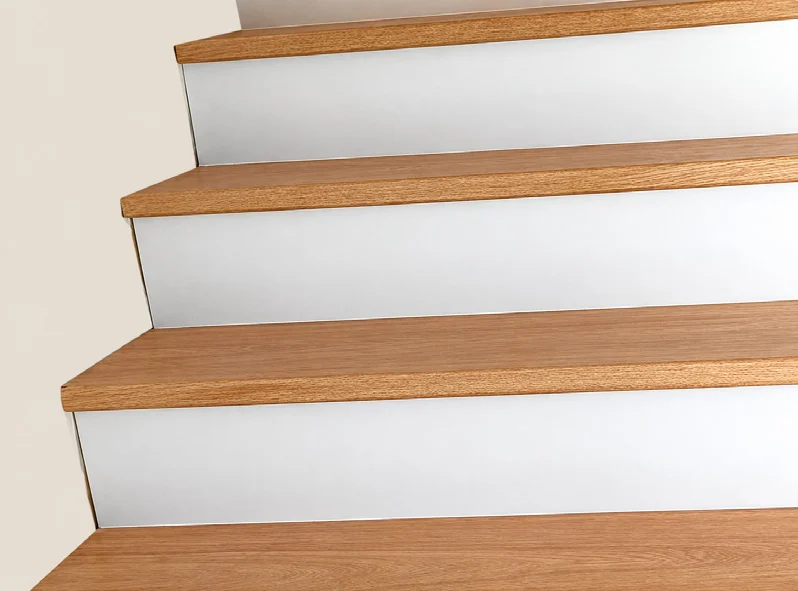
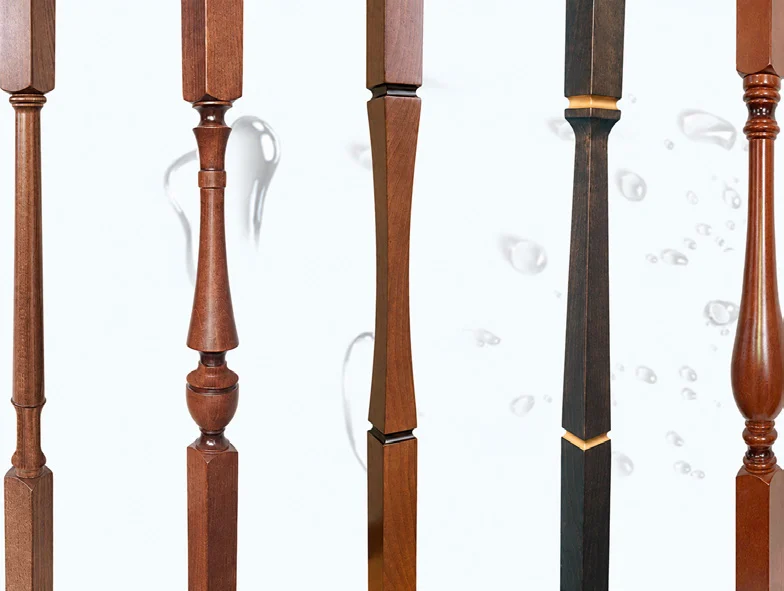
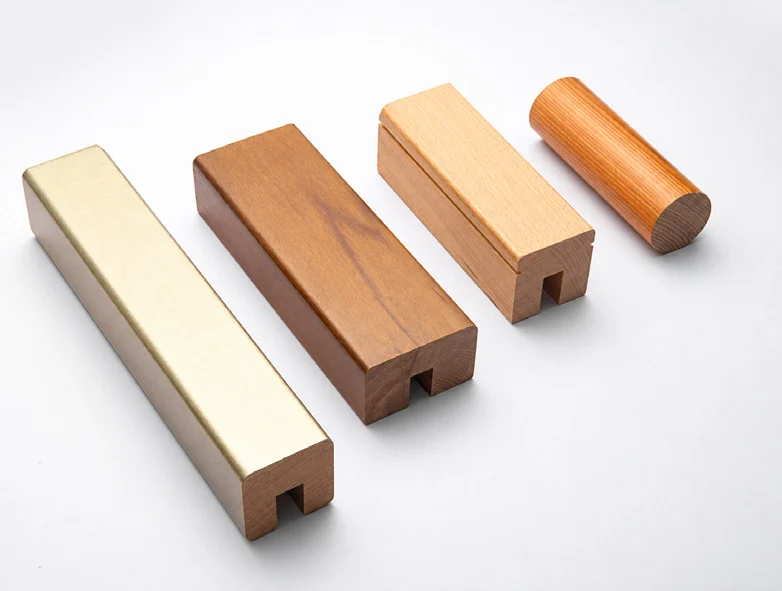
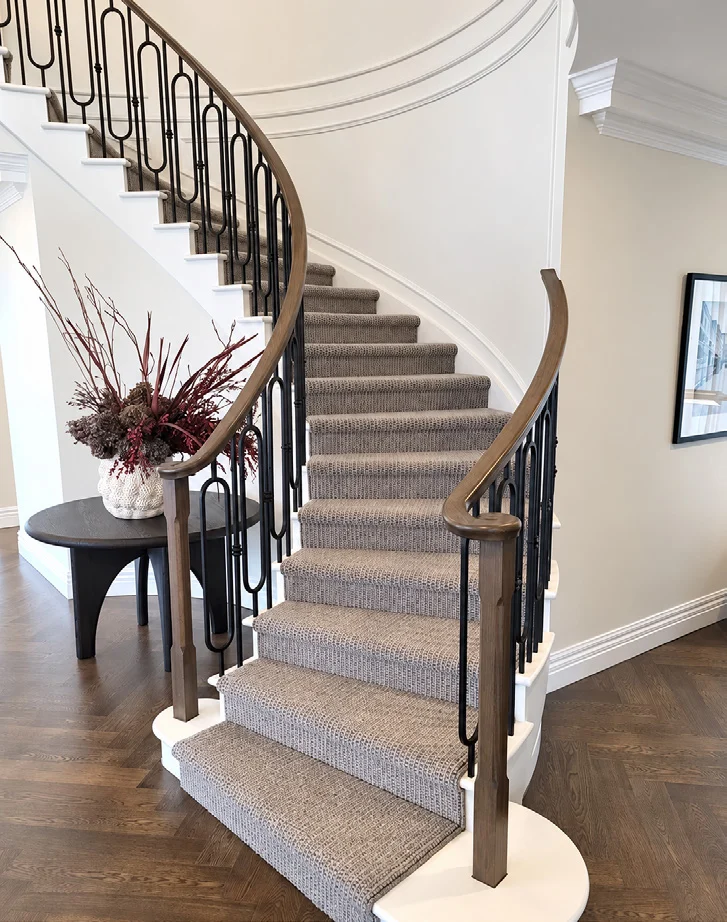
Straight and curved staircase forms, with treads, posts and handrail profiles to bring the details together.
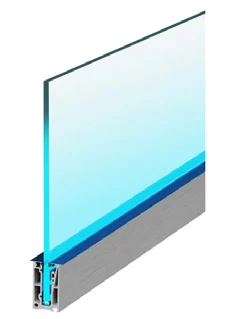
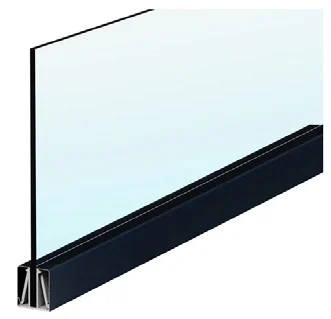
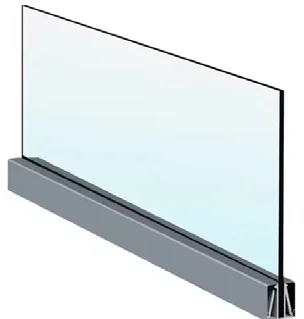
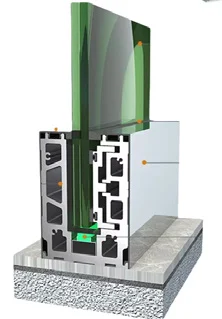
Aluminium base channels, monolithic glass, and laminated or curved glass options. Explore the components, then confirm the right specification for your project.
Aluminium base channels
WJ-2011
600 × 100 × 3000* mm
*600 mm is reproduced from the catalogue and requires confirmation before specification.
WJ-2012
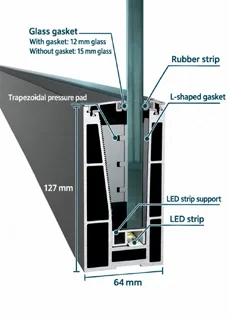
64 × 127 × 3500 mm
With gasket: 12 mm glass. Without gasket: 15 mm glass.
WJ-2013
70 × 80 × 3000 mm
WJ-2014
80 × 90 × 3000 mm
WJ-2015
100 × 100 × 3000 mm
Catalogue page 18 · Dimensions are listed as supplied; verify against project drawings.
Glass options
Monolithic glass
A single pane.
10 mm / 12 mm / 15 mm / 19 mm
Laminated glass
Glass + interlayer + glass.
6+6, 8+8 and 10+10 catalogue groups, with PVB or SGP interlayers.
*The catalogue’s 6+6 group contains both 6+6 and 8+8 build-ups. Confirm the intended build-up before specification. PVB and SGP notation is preserved as supplied. Illustrations are not to scale.
Tell us which model caught your eye. Bring available plans, floor-to-floor height, stairwell dimensions and reference images so we can discuss the structure, railing and finish together.